Workplace
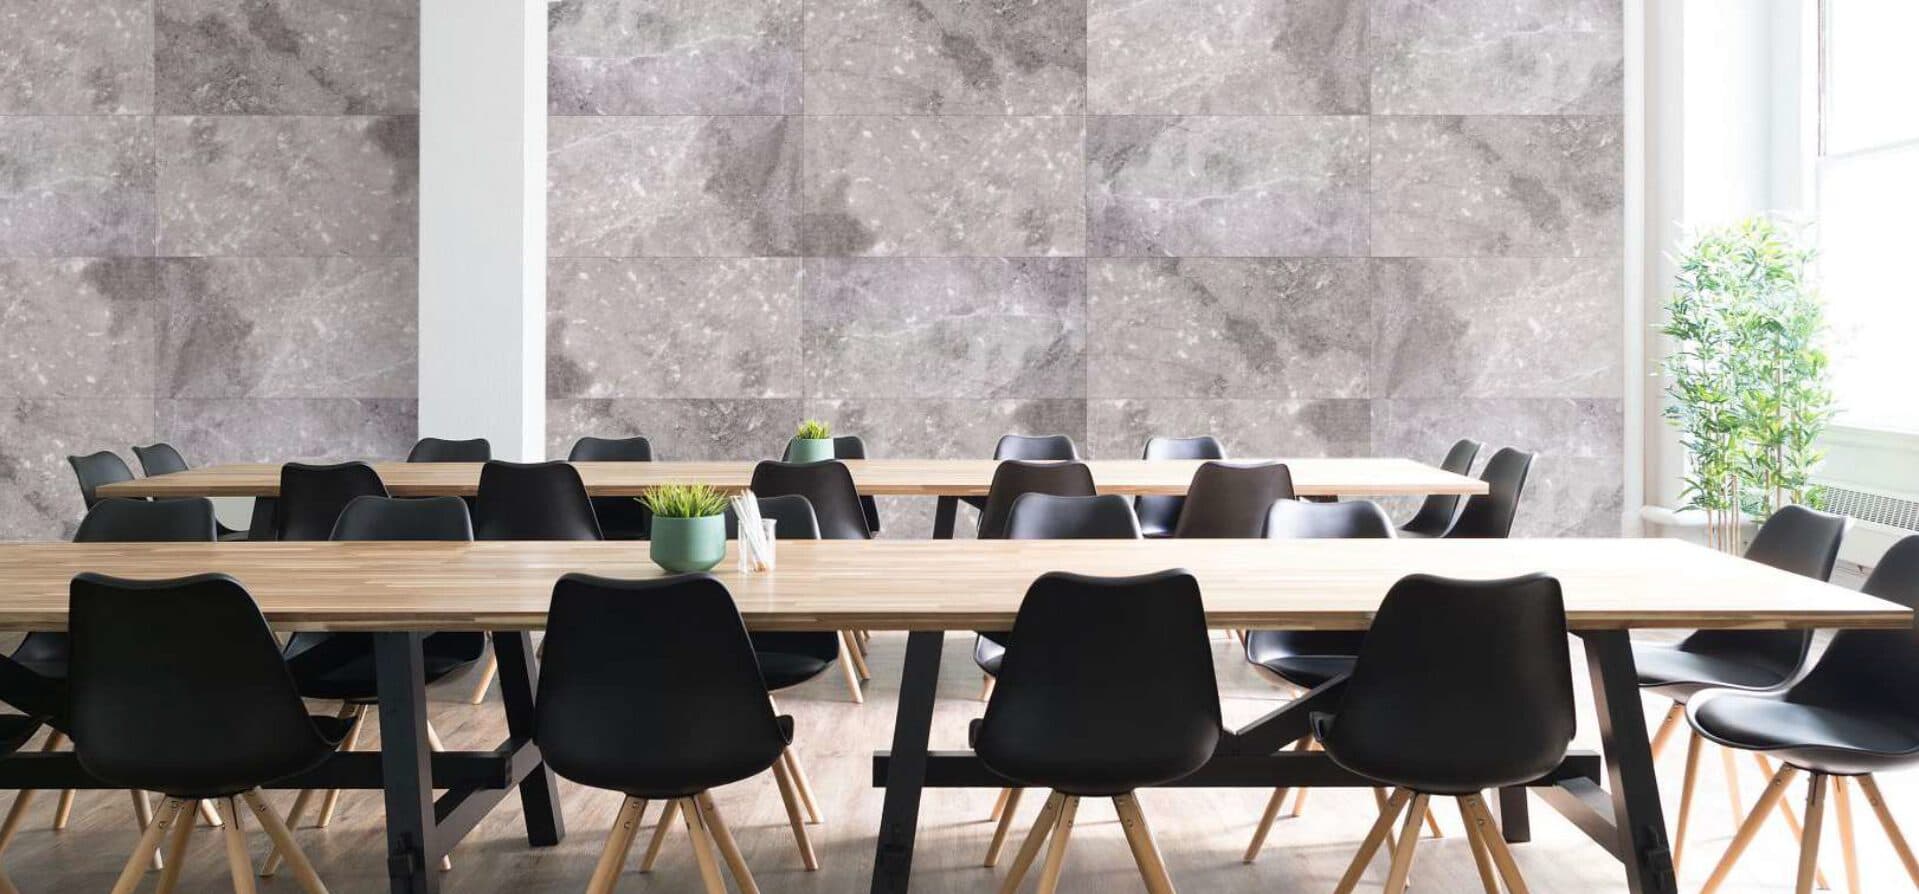
Flat Panel VMT wall panelling
Uniquities Acoustics01

Uniquities Interiors · Kolkata, India
Two brands, one standard of finish. Acoustic PET surfaces and architectural ceilings for interiors across India.
The outcome
Every surface below is doing acoustic work. None of it looks like it. That is the whole intention.
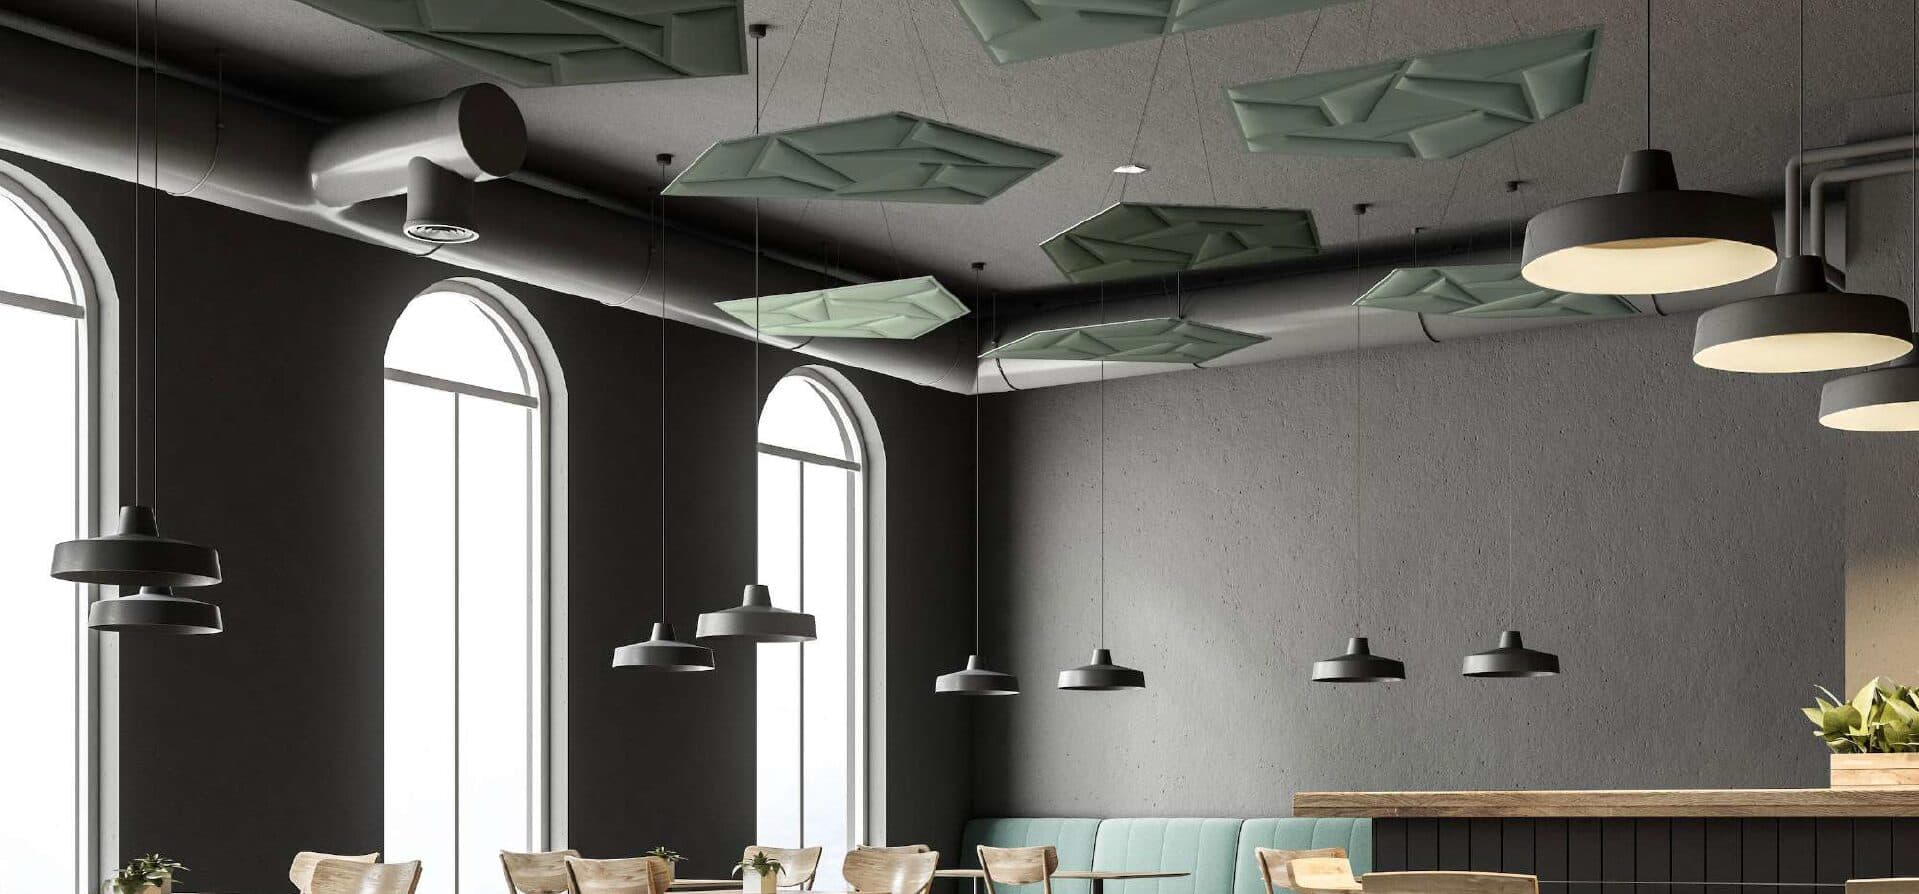
Penray 01 acoustic cloud
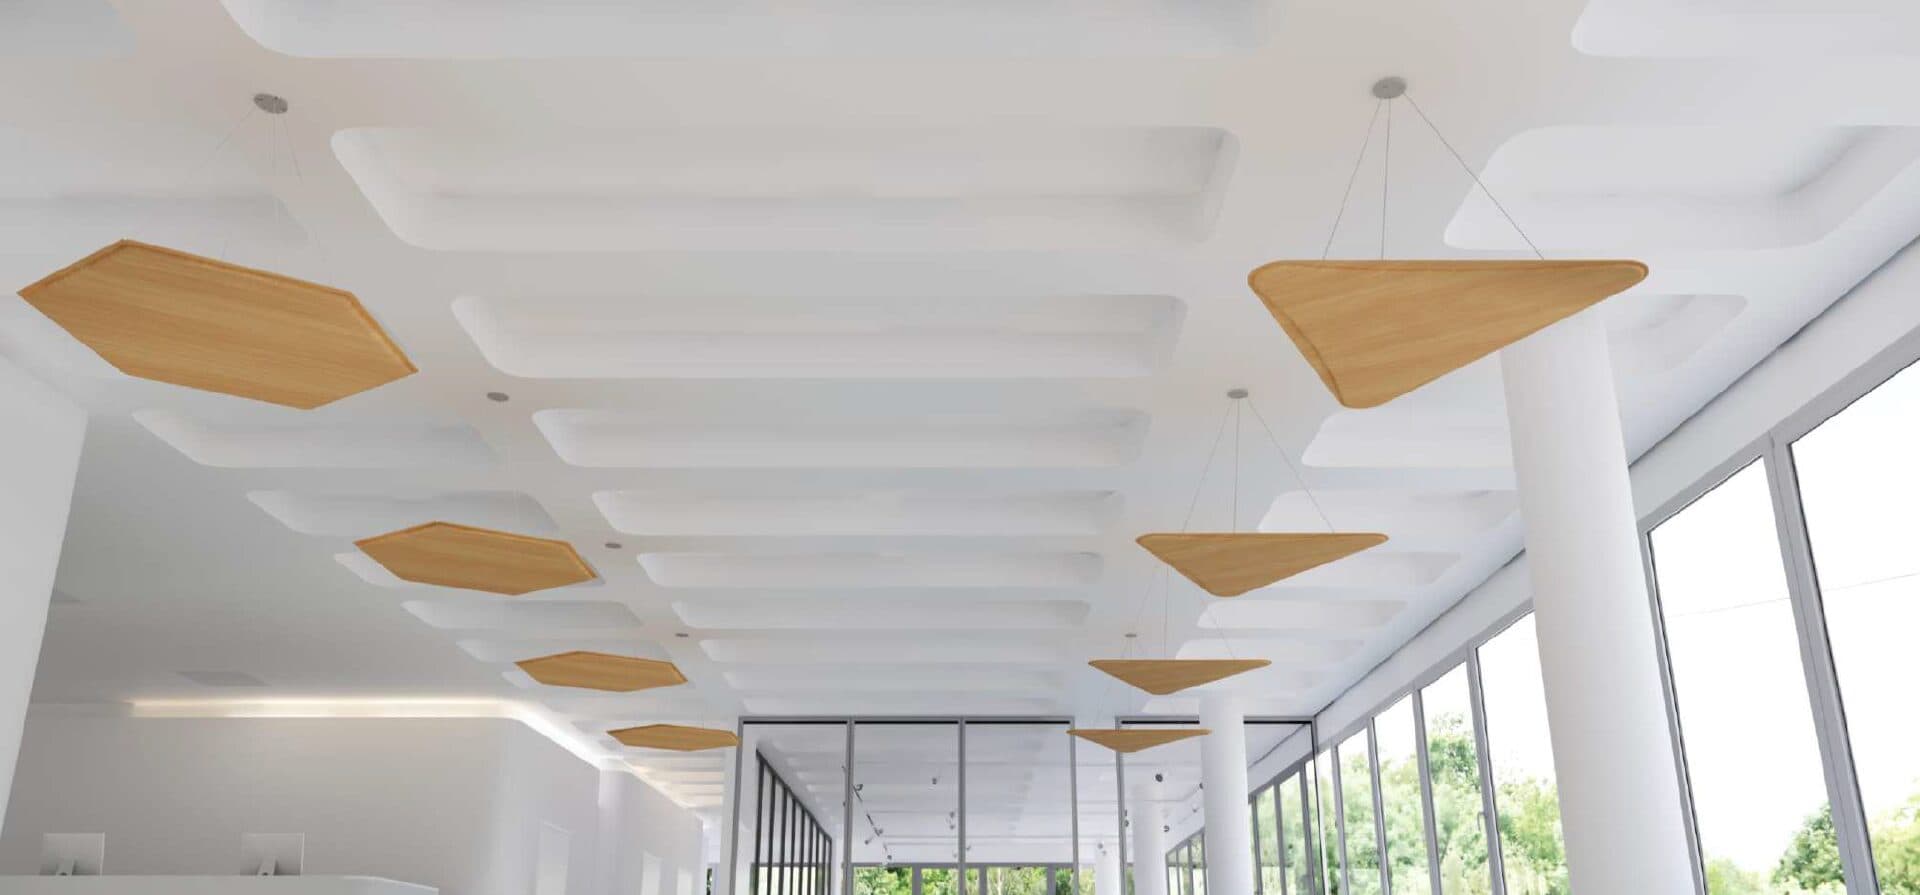
Gen VMT · suspended
01Café · all-day dining
Hard floors, glass and height. The ceiling does the absorbing.Uniquities Acoustics

Printed stretch membrane
Stretch print technology
02Atrium · lobby
A daylight ceiling where there is no daylight.India Ceilings
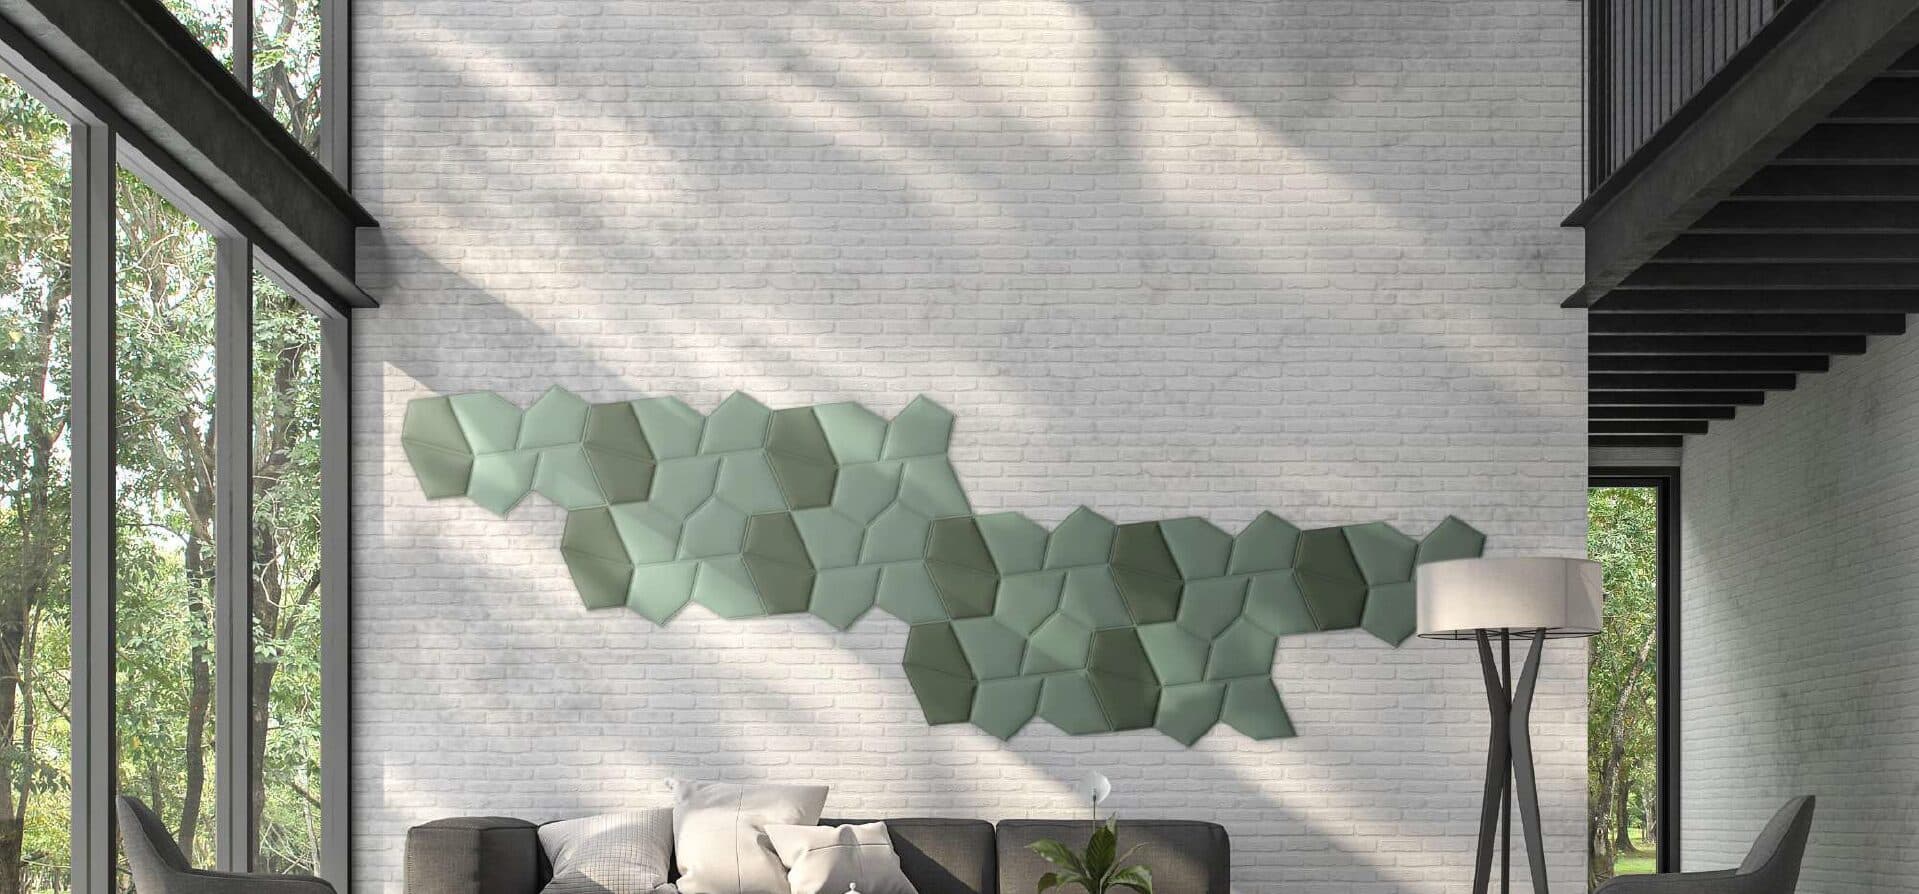
Penray wall cluster
Gen VMT · direct fix
03Breakout lounge
Absorption arranged as artwork, sized to the wall it lands on.Uniquities Acoustics
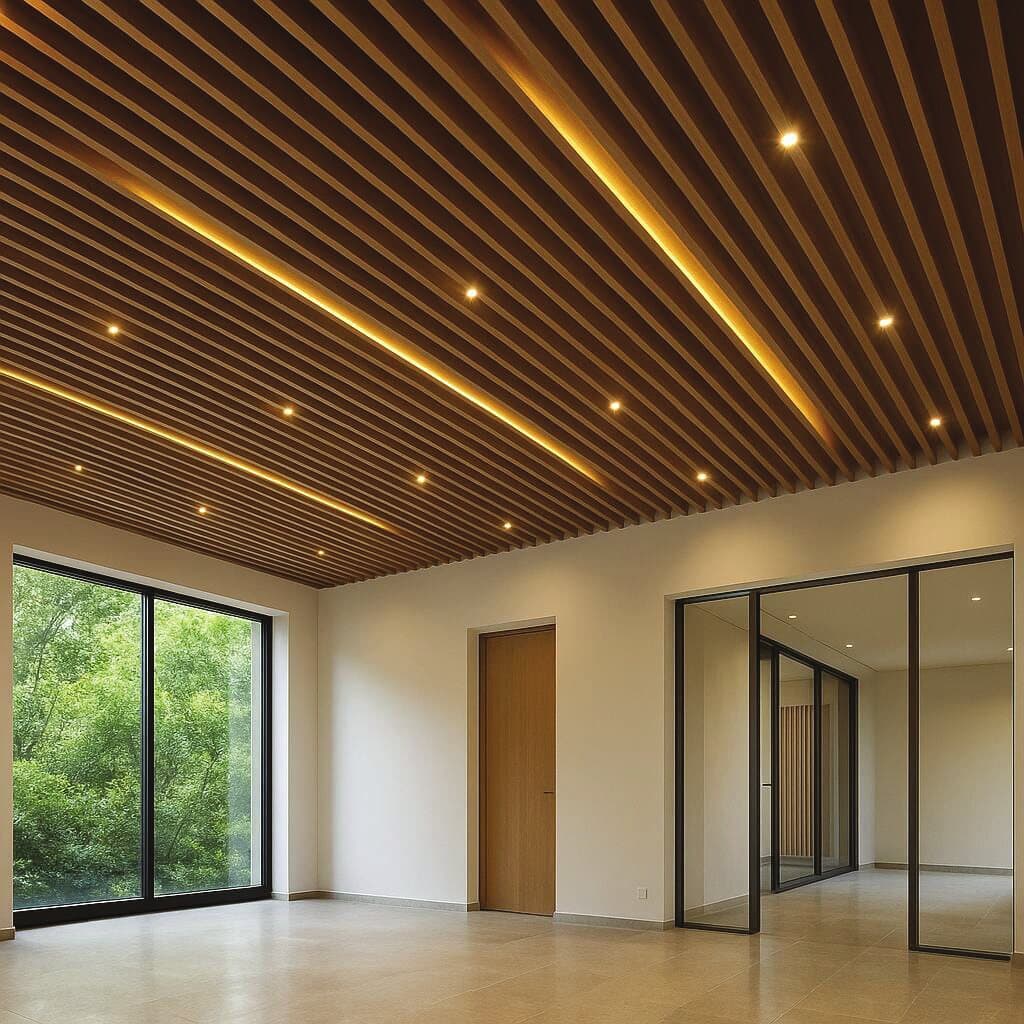
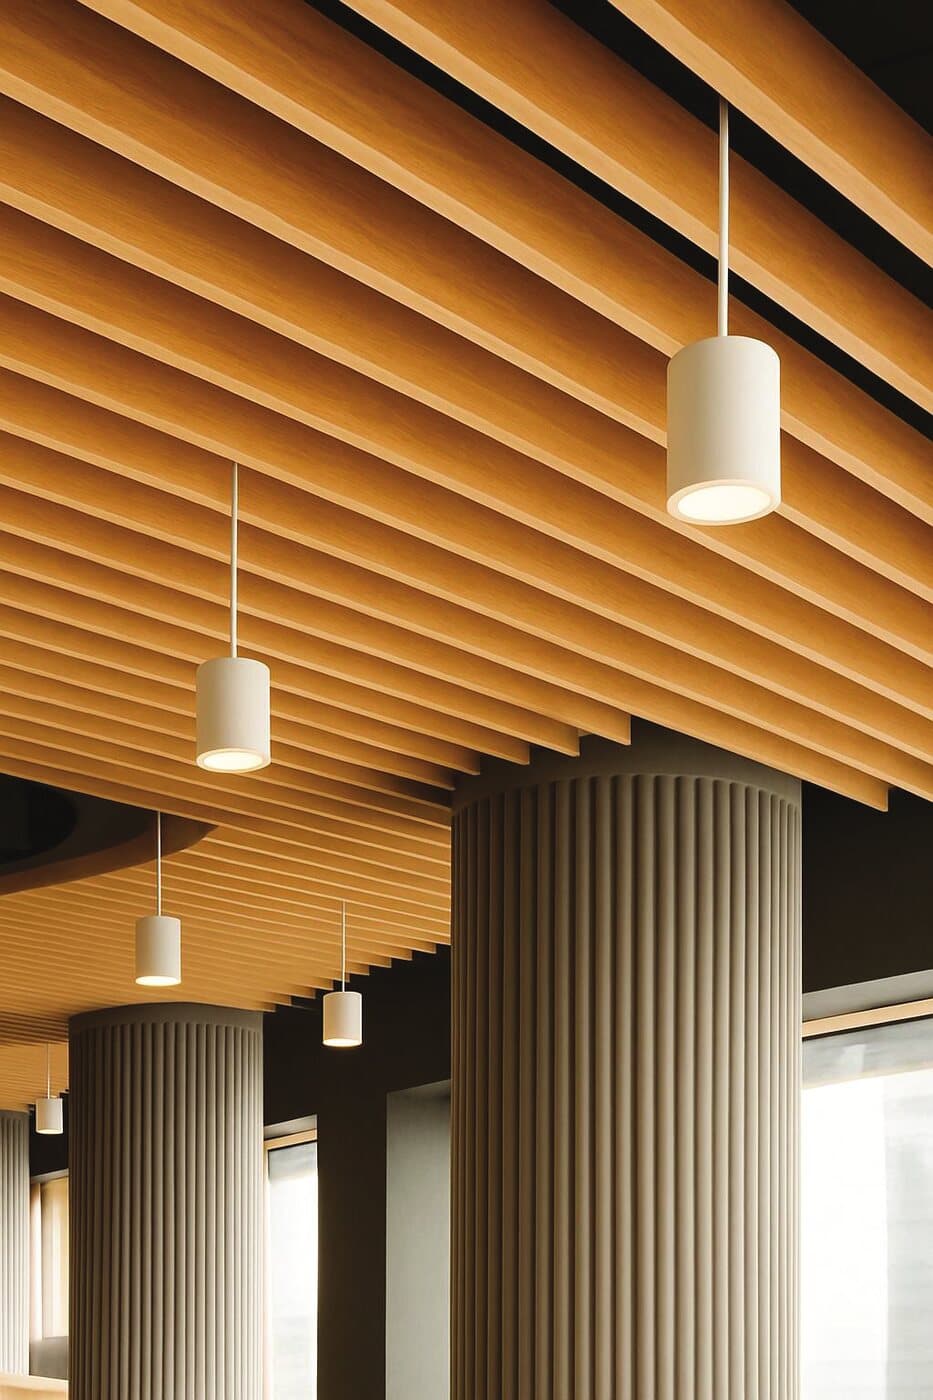
Metal baffle ceiling
25×100 to 50×150 mm
04Residential · reception
Services and structure overhead, hidden behind a rhythm you read as timber.India Ceilings
The case for each
One is what you hear in it. The other is everything above your head that has to be reached again later. They are specified separately and they are solved separately.
Why you need acoustics
Glass, stone and exposed slab return almost everything that reaches them, and a room that returns its own noise is tiring long before anyone calls it loud. Absorption is the only fix — and the detail behind the panel decides how much of it you actually get.
Direct to substrate
> 0.60NRC
On channel with insulation
> 0.90NRC
Same panel, two details. Battening it out over insulation is what takes the noise reduction coefficient from good to specification-grade.
Thoughtfully engineered to reduce ambient noise and soften reverberation, fostering calm, clarity and elevated comfort — essential in spaces designed for focus, interaction or reflection.
From subtle textures to custom grooved finishes, each design element speaks to sophistication — offering more than integration; they offer elevation.
Lightweight, low-maintenance and visually versatile. Whether incorporated into new builds or retrofitted into existing spaces, installation is seamless.
Engineered with state-of-the-art fire-retardant technology, our panels meet global safety standards across the US, Europe and India.
Why you need ceilings
Services, lighting and structure all live above the ceiling line, and all of them are returned to. A ceiling specified as a system comes back down for maintenance and goes back up looking the same — a ceiling specified as a cover does not.
Cell size sets how much of the plenum reads through from below. The same locking system carries every module in the range, so the choice is visual rather than structural.
Open cell, clip-in and lay-in systems are demountable by design. Clip-in tiles swing down on their profiles for maintenance and return to a concealed grid with no trace of having been opened.
Translucent stretch membranes are lit from behind rather than punctured, and bespoke luminaires run from 600 mm to 6000 mm across, so the light fitting and the ceiling become one plane.
Aluminium and galvanised steel give superior fire resistance and easy maintenance, with 60-micron powder coat finishes that survive being handled every time the ceiling is opened.
A perimeter track and a lightweight membrane cross a room without a joint, printable to 3.2 m and seam-welded beyond it, where a modular ceiling would show every grid line.
Two houses
Uniquities Interiors operates through two purpose-built brands. Specify either on its own, or both from one point of contact.
Selected work
Workplace, hospitality, healthcare, education and residential. The same two systems, specified to the brief each time.
Flat Panel VMT wall panelling
Uniquities Acoustics01
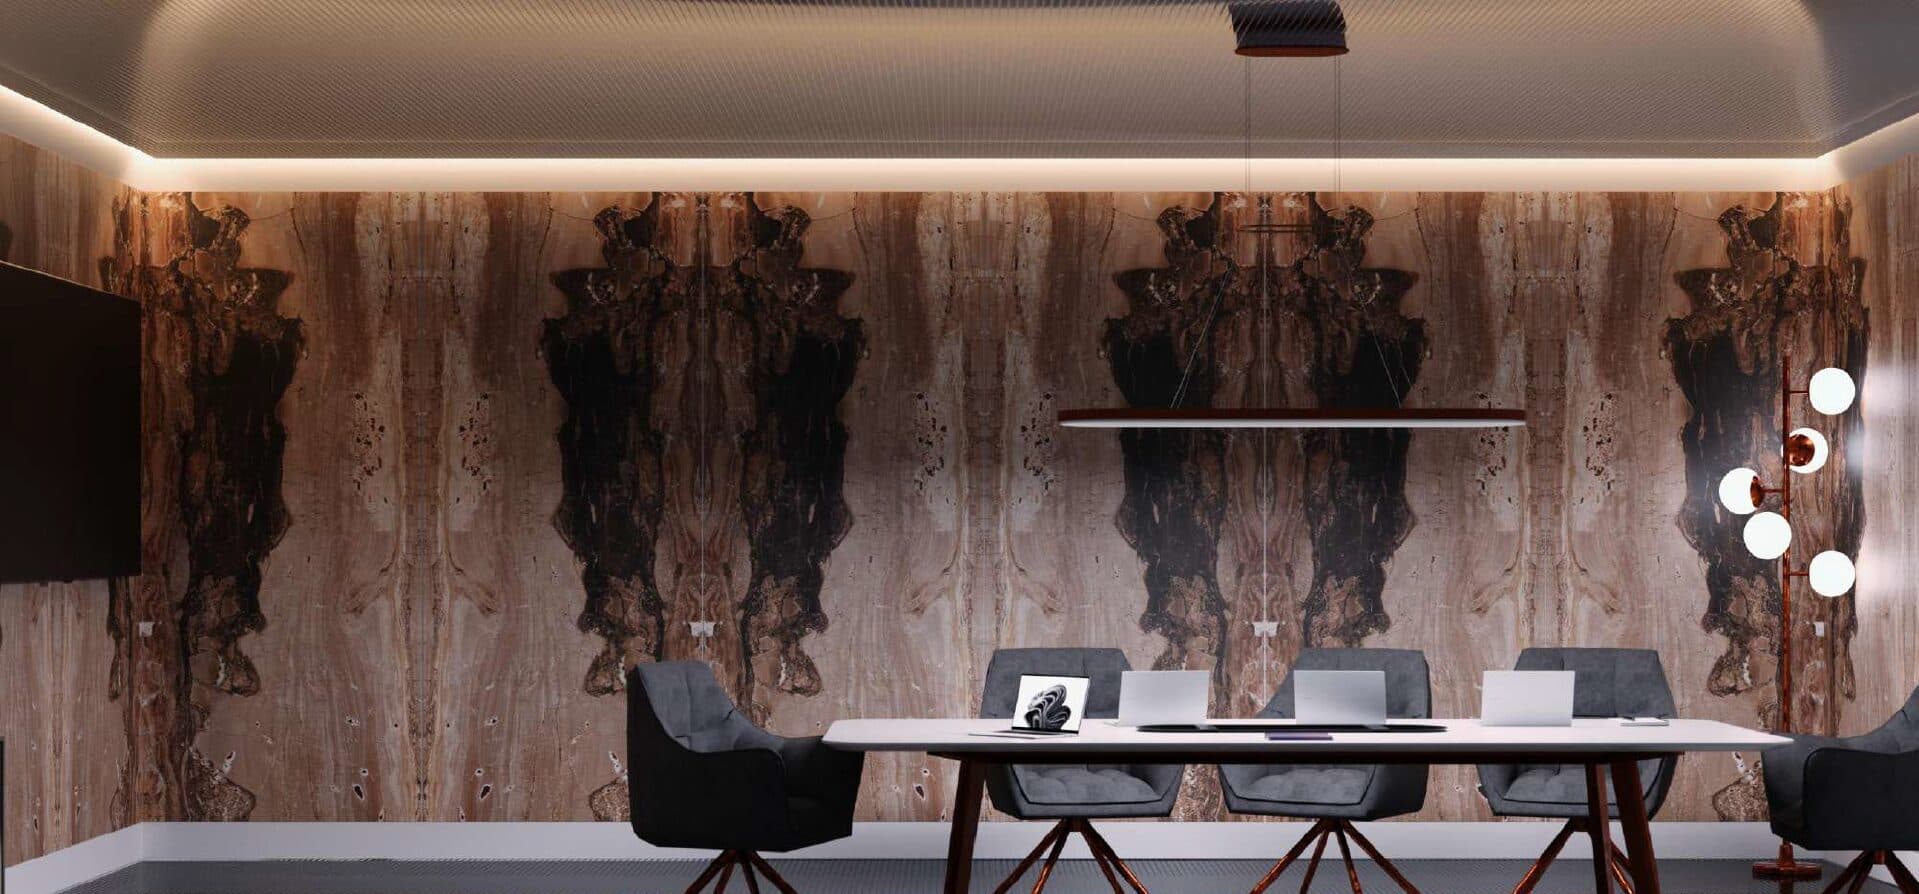
Bespoke printed graphics
Uniquities Acoustics02
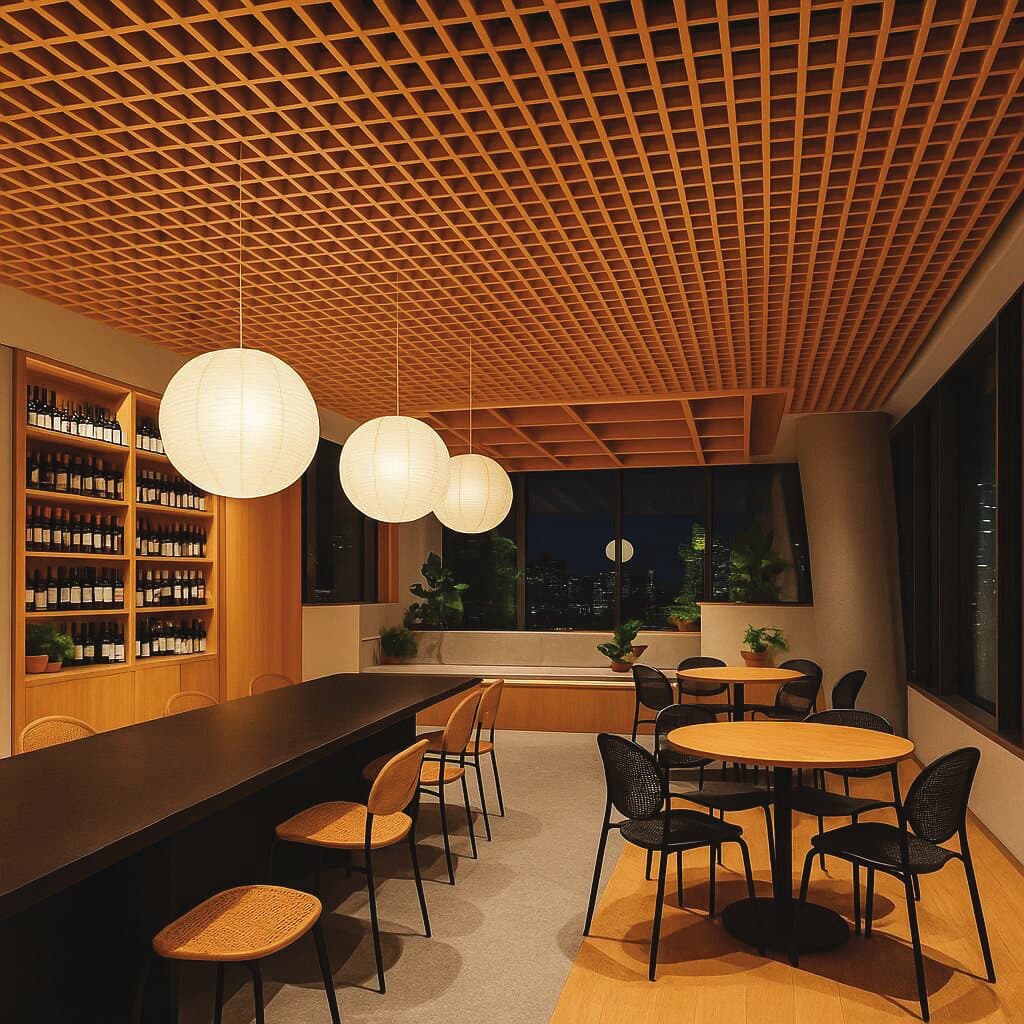
Open cell metal ceiling
India Ceilings03

Metal ceiling system
India Ceilings04

Gen VMT Penray wall cluster
Uniquities Acoustics05
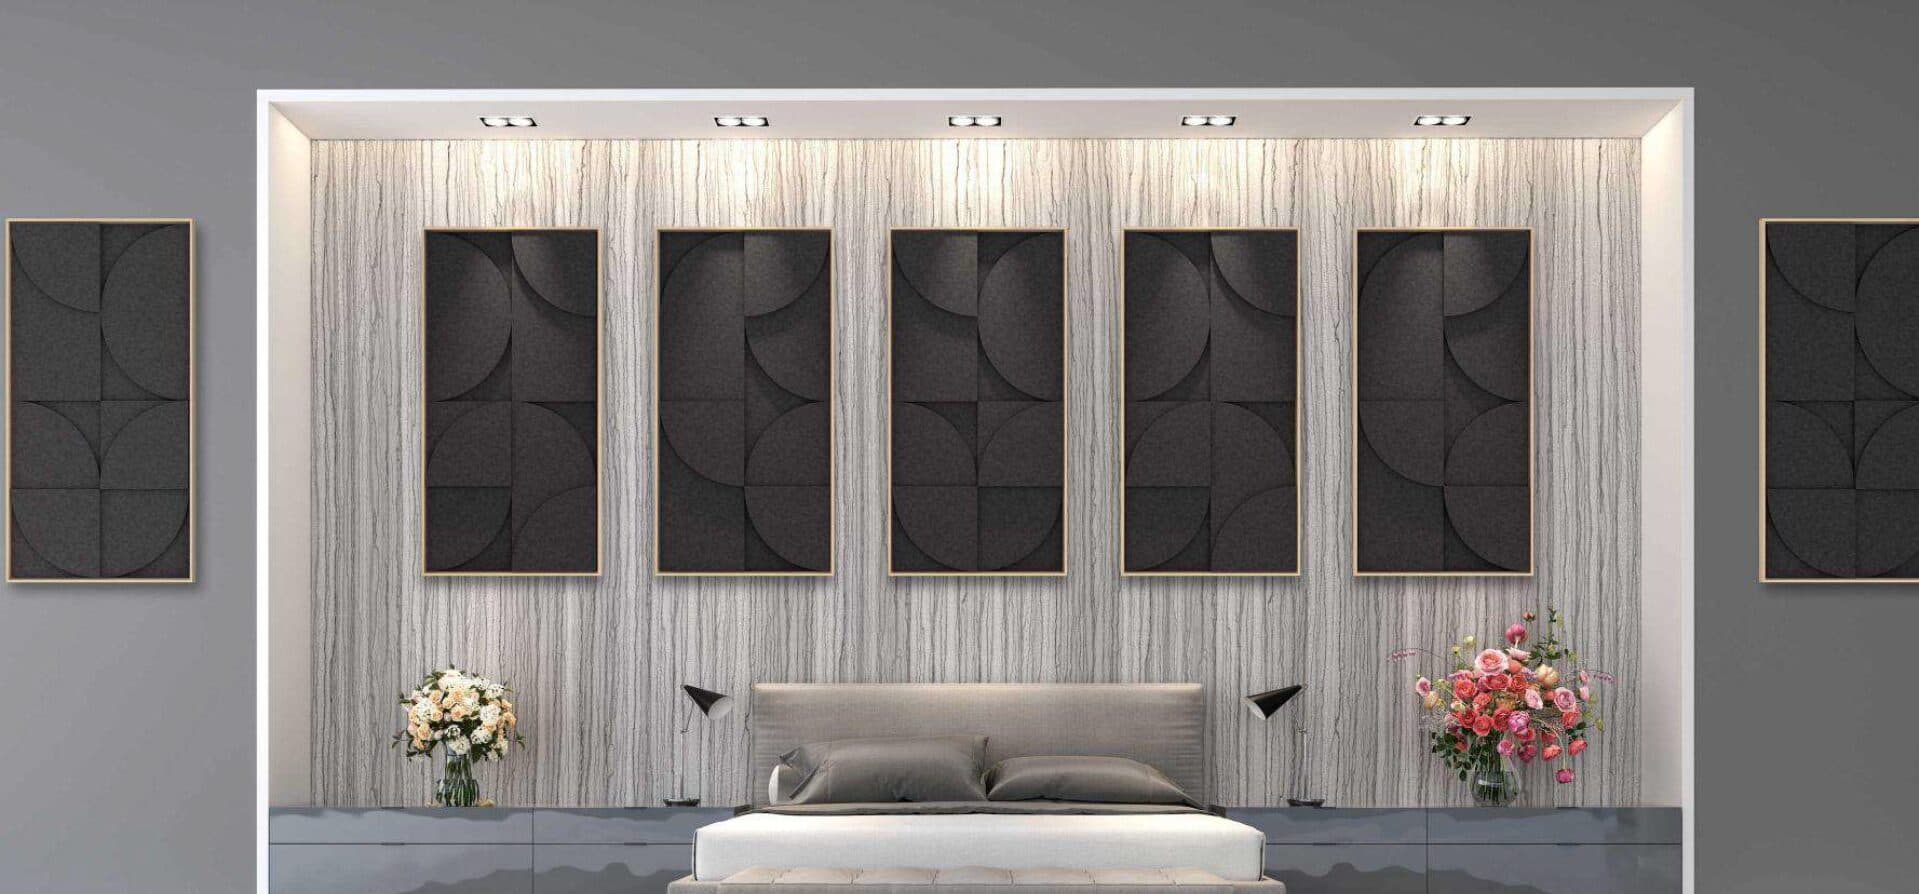
Uni-Vicshape 3D Duo frame
Uniquities Acoustics06
6 projects · scroll
Start a conversation