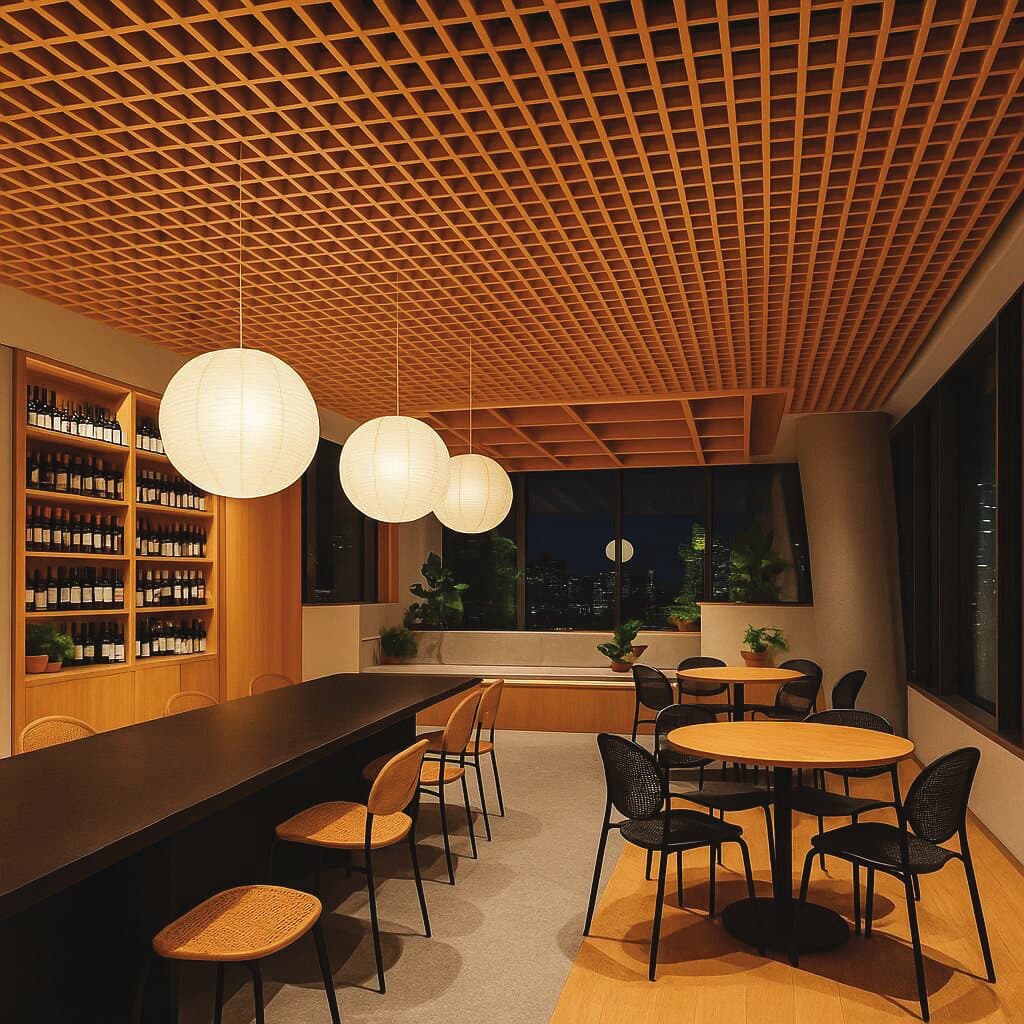
All-day dining
Open cell metal ceiling
India Ceilings01
India Ceilings — a Uniquities Interiors company
We redefine interior spaces through cutting-edge ceiling solutions that seamlessly combine style and utility. Our versatile range includes elegant stretch ceilings and robust metal false ceilings — each designed to meet the highest standards of quality, aesthetics and durability.
The outcome
Two families, one standard of finish. Every plane below is hiding a plenum and can still be opened.
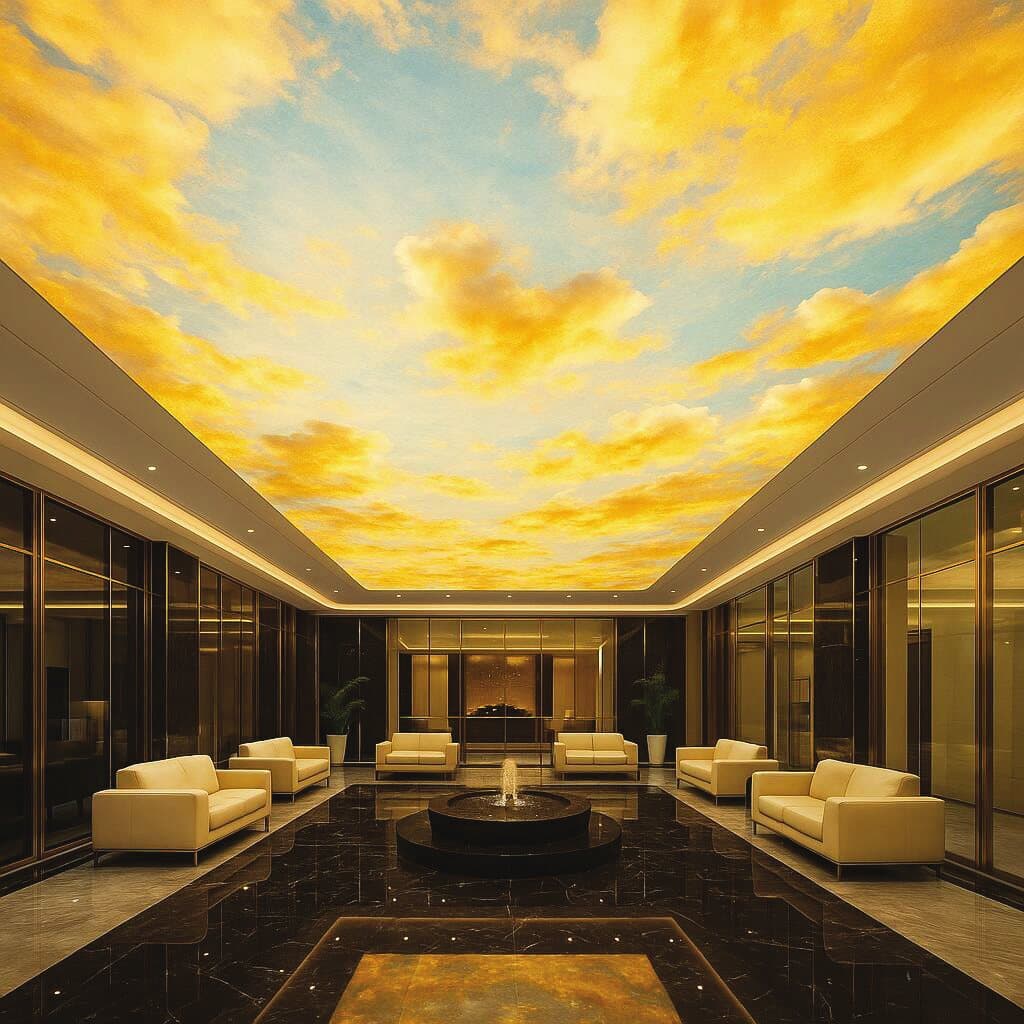
Printed stretch membrane
Stretch print technology
01Atrium · lobby
A daylight ceiling where there is no daylight.India Ceilings
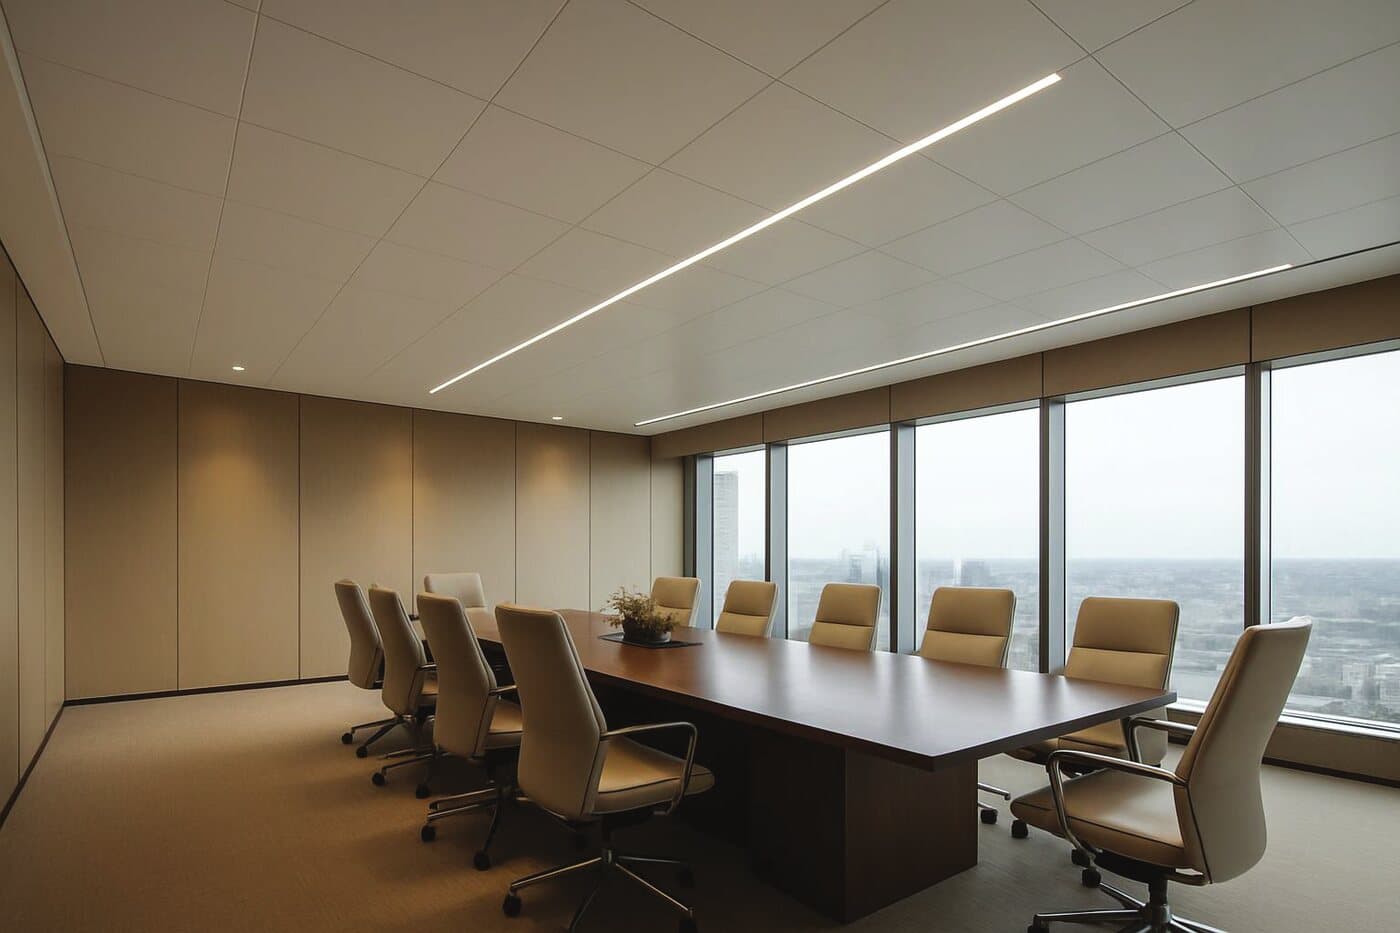
Clip-in ceiling
600 × 600 mm · concealed grid
02Boardroom
A flat plane with no grid showing, that still comes down when the services need reaching.India Ceilings
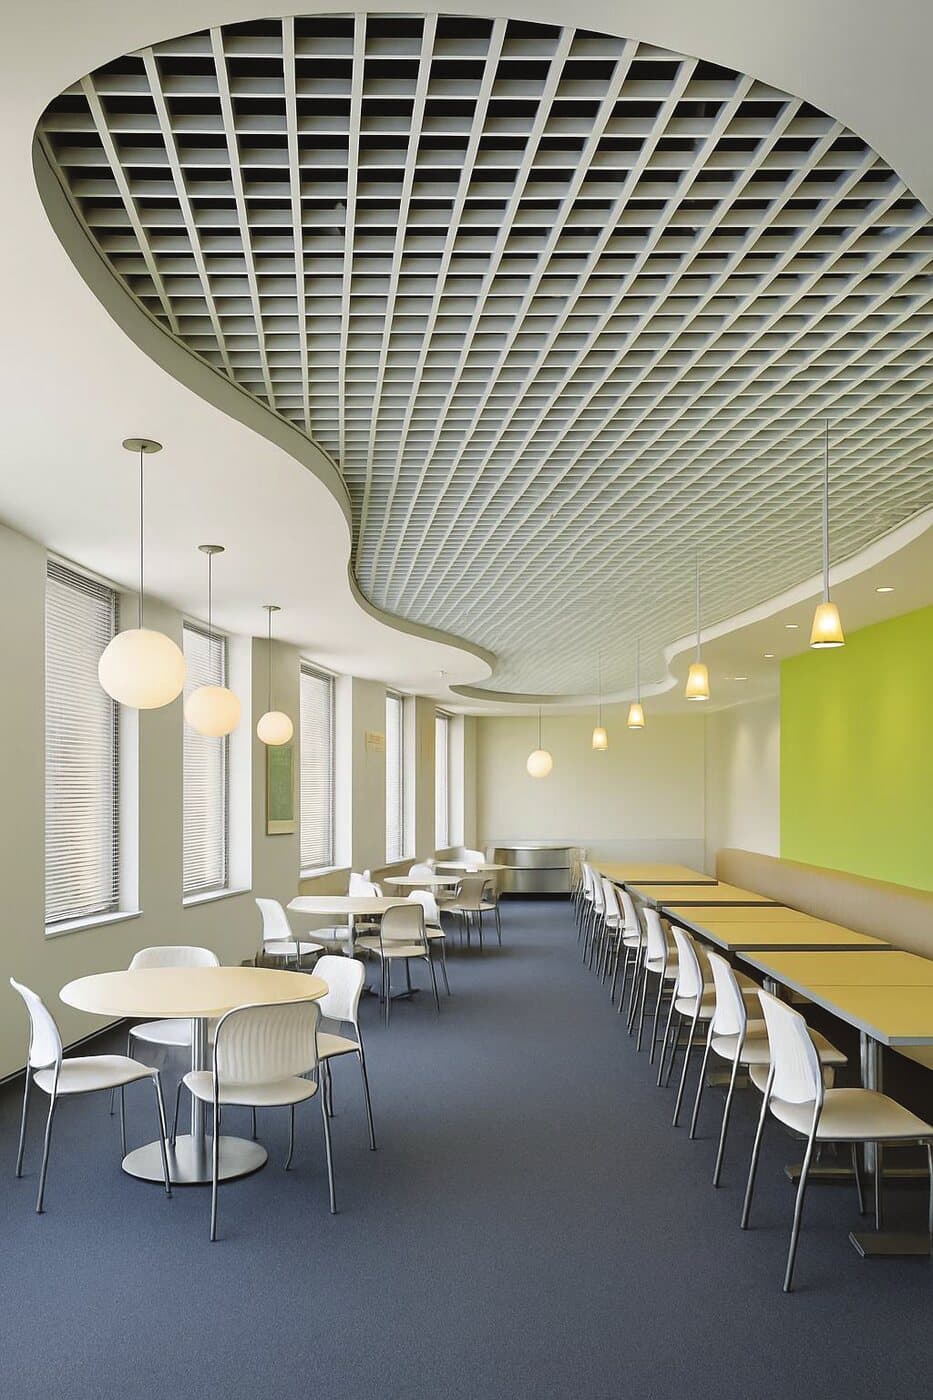
Open cell ceiling
75×75 to 300×300 mm cell
03Cafeteria
An open grid that still reads as one continuous plane from below.India Ceilings
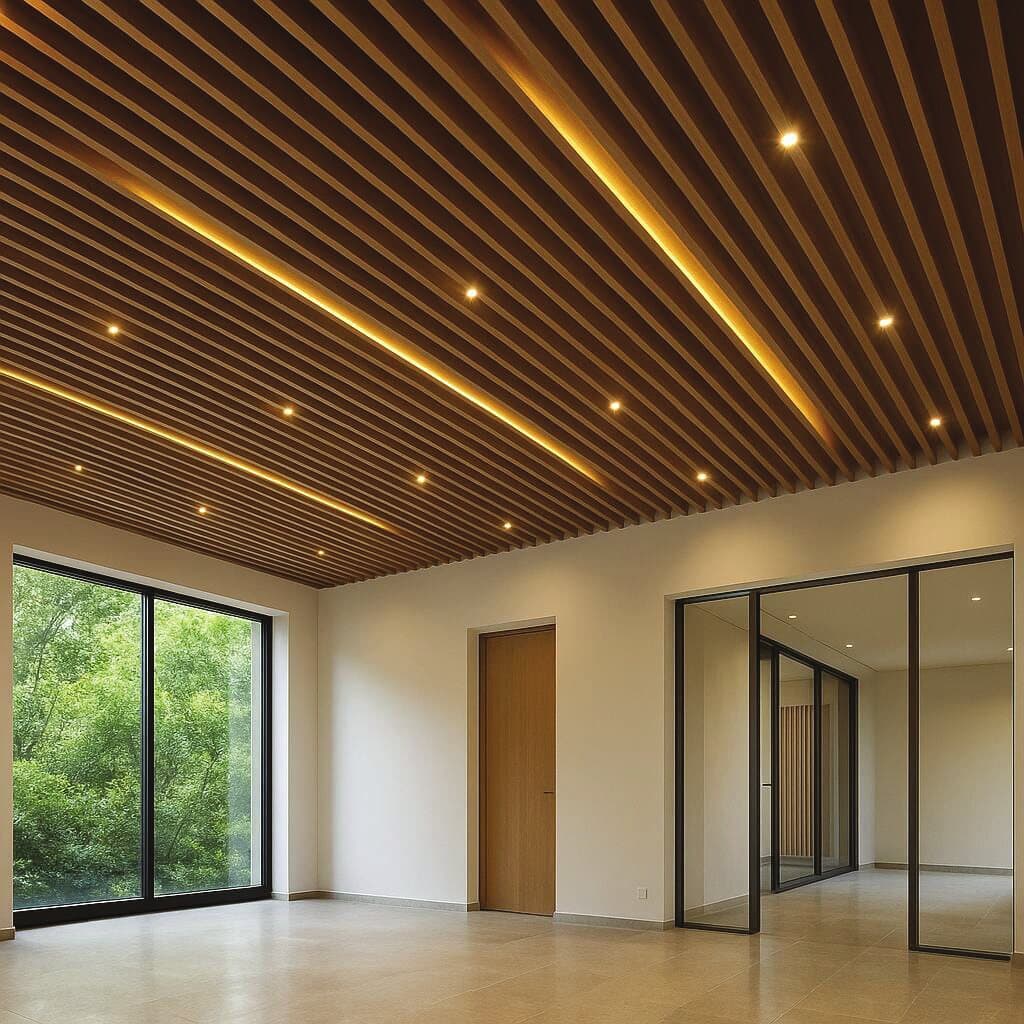
Metal baffle ceiling
25×100 to 50×150 mm
04Residential · reception
Services and structure overhead, hidden behind a rhythm you read as timber.India Ceilings
Why you need ceilings
Services, lighting and structure all live above the ceiling line, and all of them are returned to. A ceiling specified as a system comes back down for maintenance and goes back up looking the same — a ceiling specified as a cover does not.
Cell size sets how much of the plenum reads through from below. The same locking system carries every module in the range, so the choice is visual rather than structural.
Open cell, clip-in and lay-in systems are demountable by design. Clip-in tiles swing down on their profiles for maintenance and return to a concealed grid with no trace of having been opened.
Translucent stretch membranes are lit from behind rather than punctured, and bespoke luminaires run from 600 mm to 6000 mm across, so the light fitting and the ceiling become one plane.
Aluminium and galvanised steel give superior fire resistance and easy maintenance, with 60-micron powder coat finishes that survive being handled every time the ceiling is opened.
A perimeter track and a lightweight membrane cross a room without a joint, printable to 3.2 m and seam-welded beyond it, where a modular ceiling would show every grid line.
Two families
Stretch ceilings
A modern suspended ceiling system built from two components — a durable perimeter track and a lightweight fabric membrane — giving a sleek, seamless finish. The membrane is fixed using our proprietary background support, ensuring stability and a flawless appearance.
Explore ↳Metal ceilings
Our metal ceilings offer a versatile alternative to traditional materials, providing superior fire resistance, acoustics and ease of maintenance. A wide range of finishes, patterns and materials — aluminium, galvanised steel and perforated panels — designed for commercial, industrial and residential spaces.
Explore ↳Systems
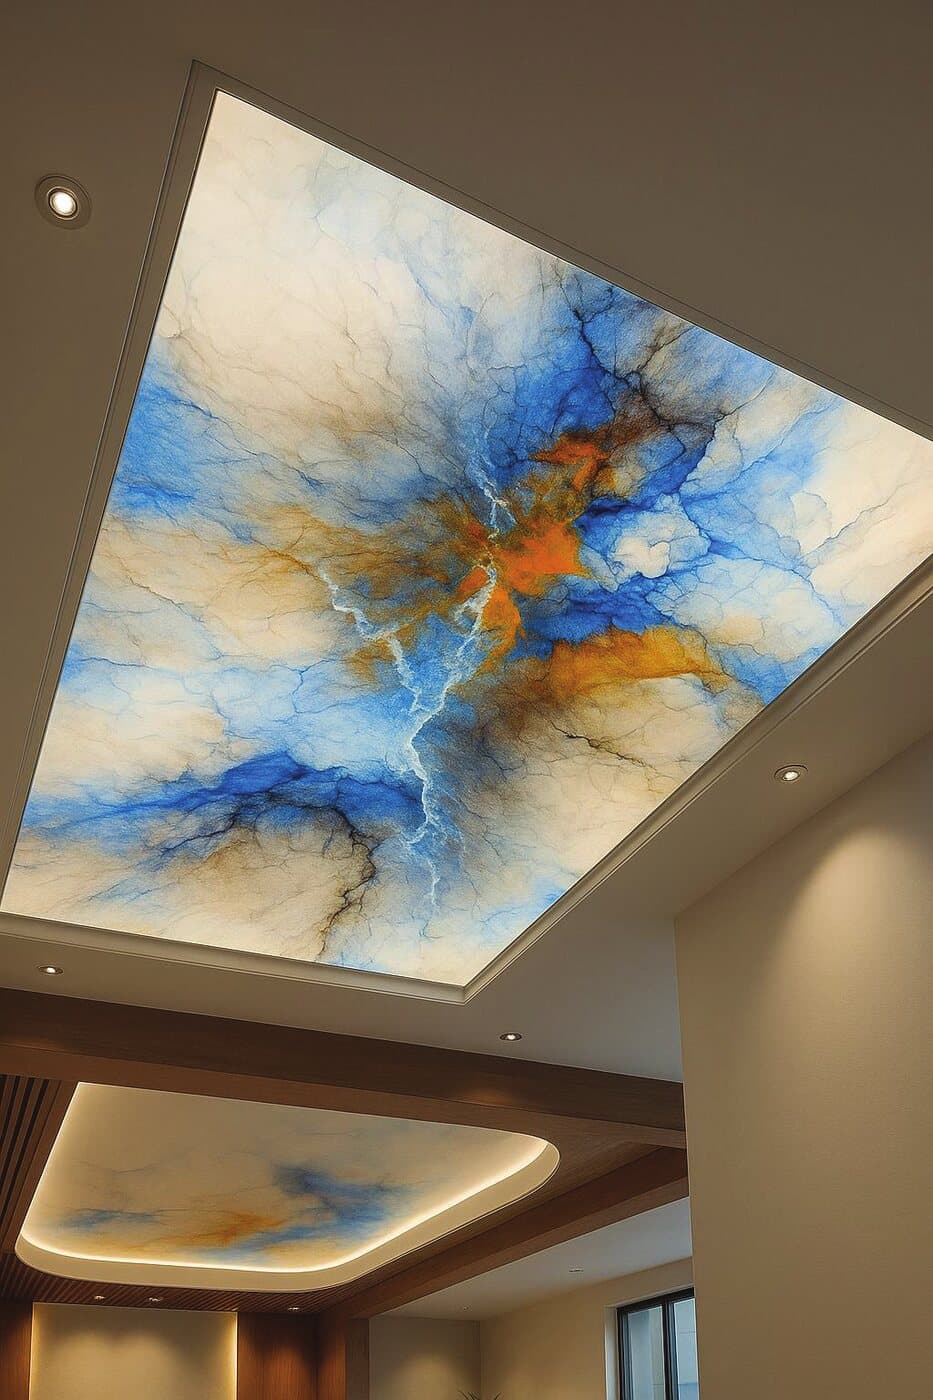
Stretch
Illuminated stretch
Seam-welded to 3.2 m print width
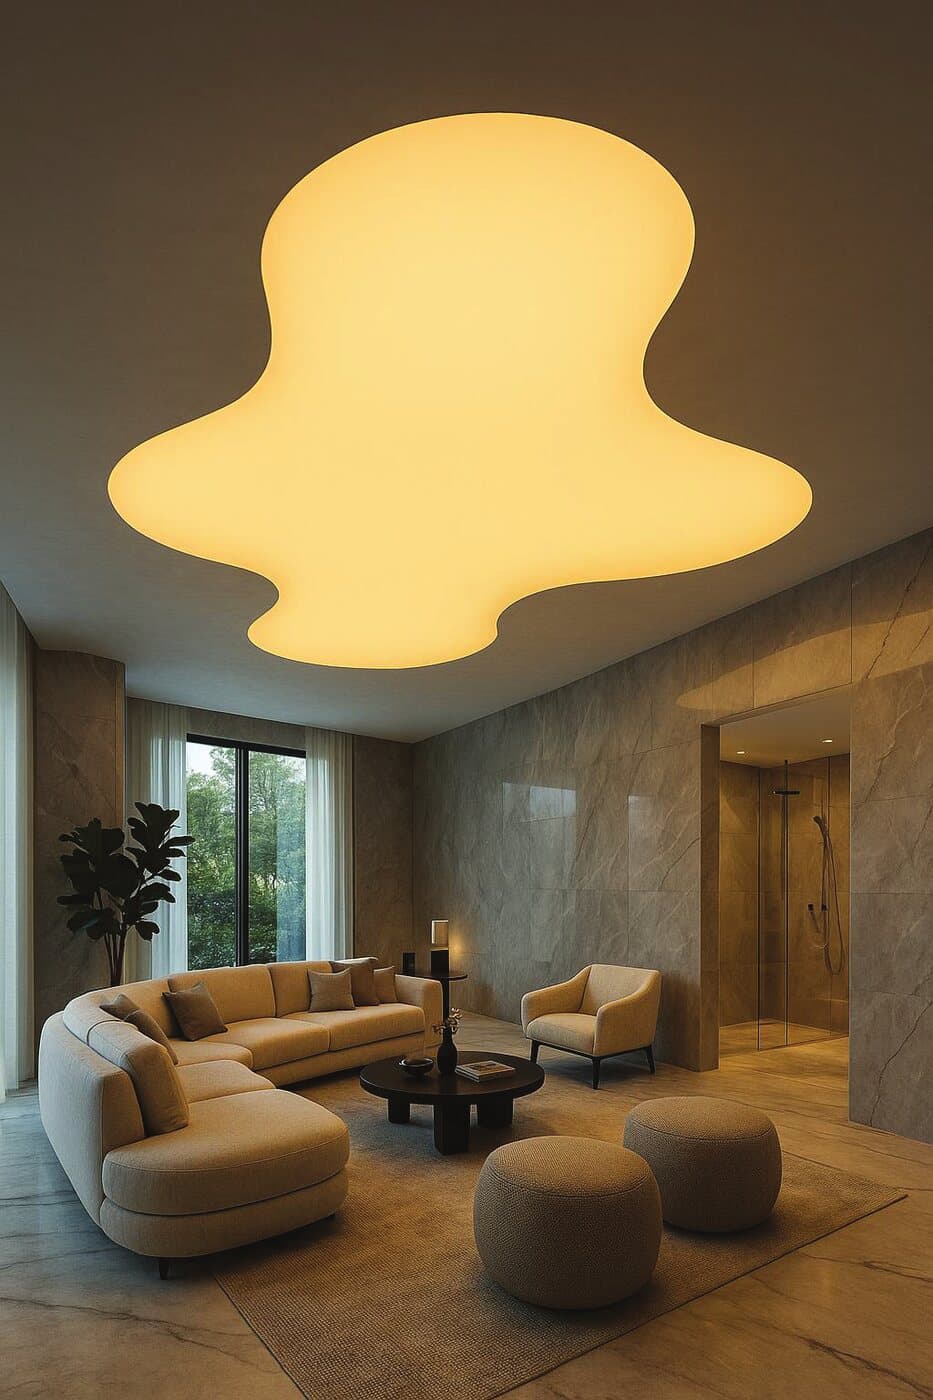
Stretch
Custom LED luminaires
600 mm to 6000 mm diameter
Metal
Baffle ceilings
25×100 to 50×150 mm
Metal
Open cell
75×75 to 300×300 mm cell
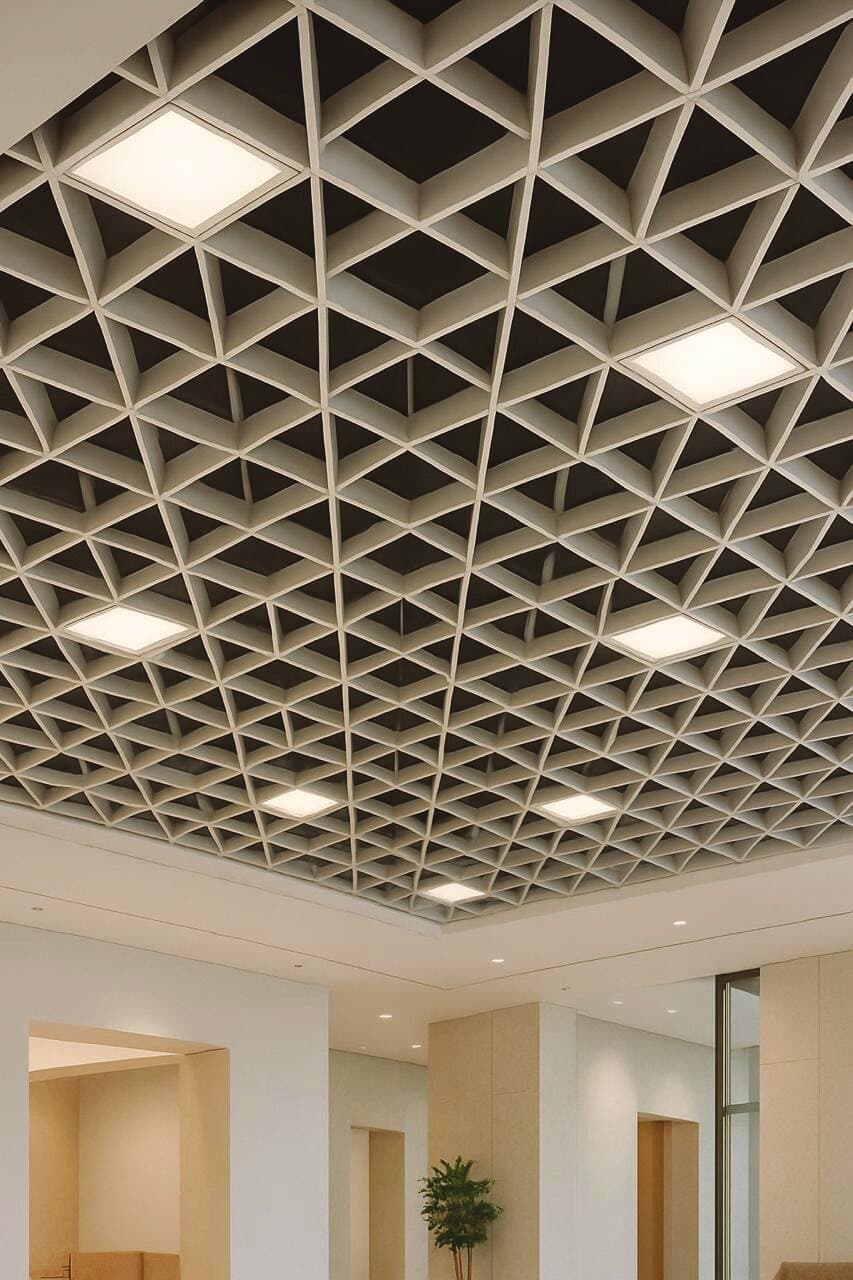
Metal
Triangular open cell
595 × 595 mm tile
Metal
Clip-in
600 × 600 mm, concealed grid
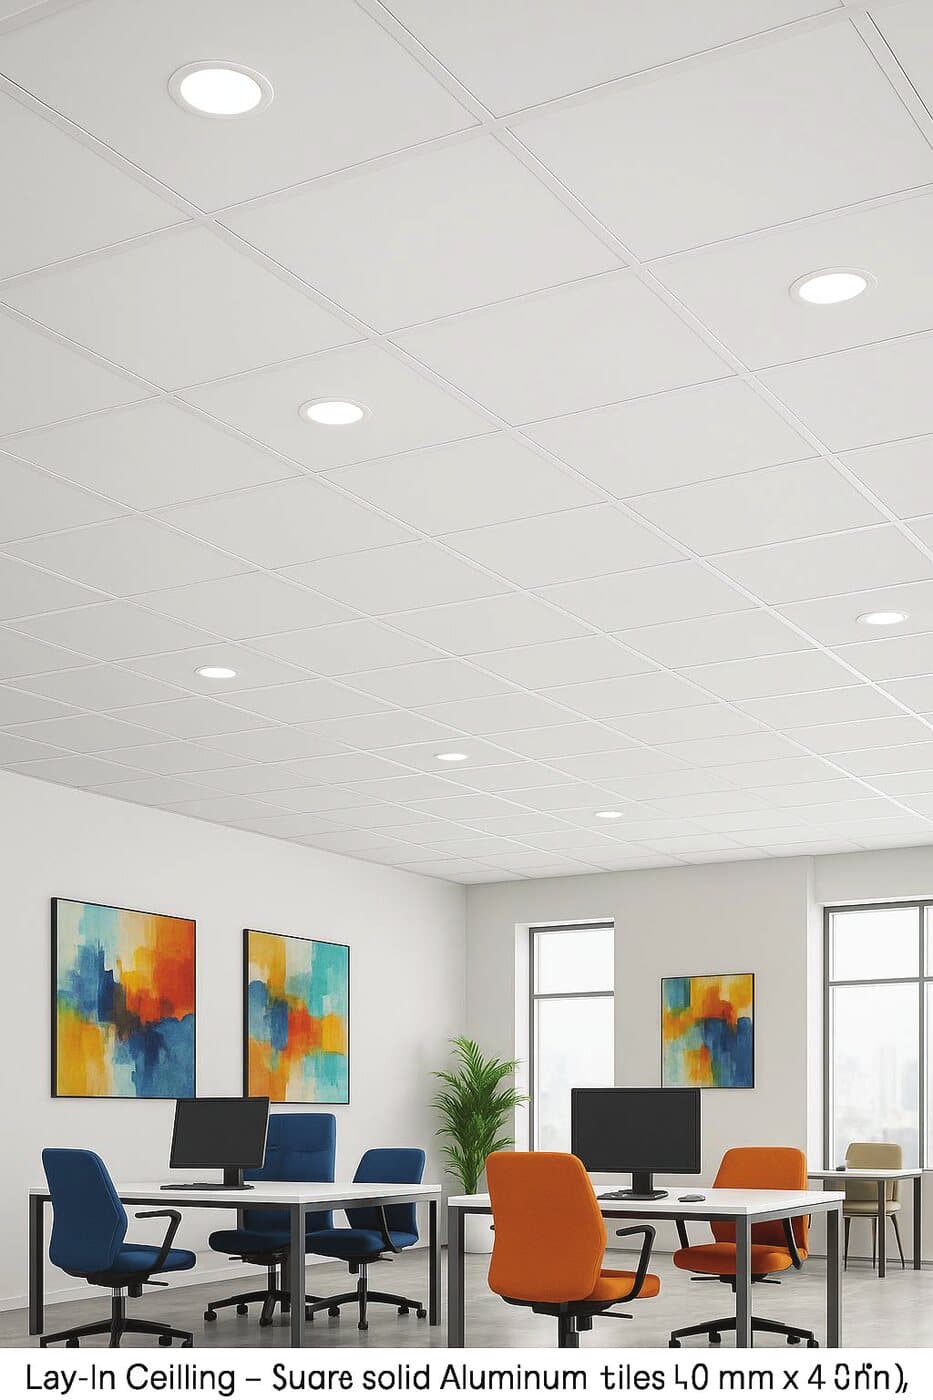
Metal
Lay-in
595 × 595 mm, exposed grid
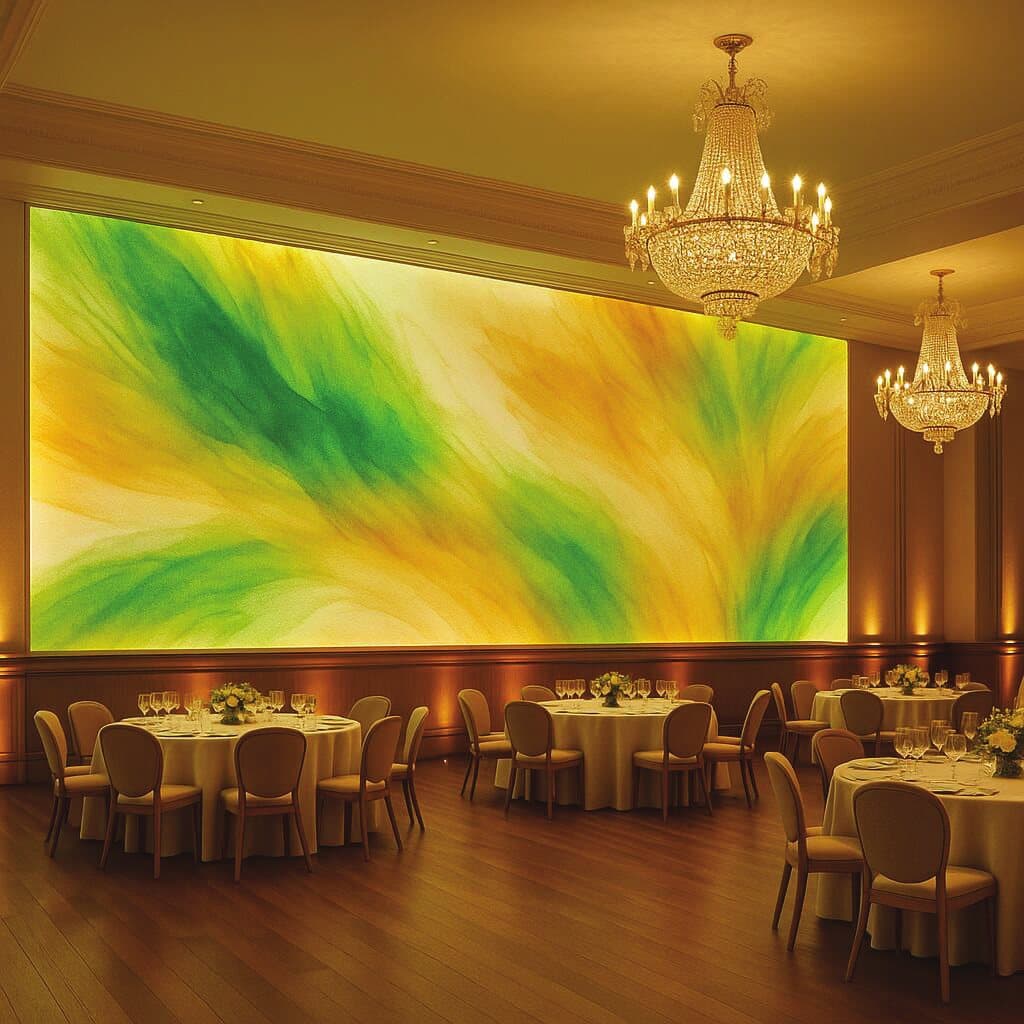
Stretch
Wall-Tex
Opaque and translucent textile
Selected work
Workplace, hospitality and public interiors — stretch and metal systems detailed to each brief.
Open cell metal ceiling
India Ceilings01
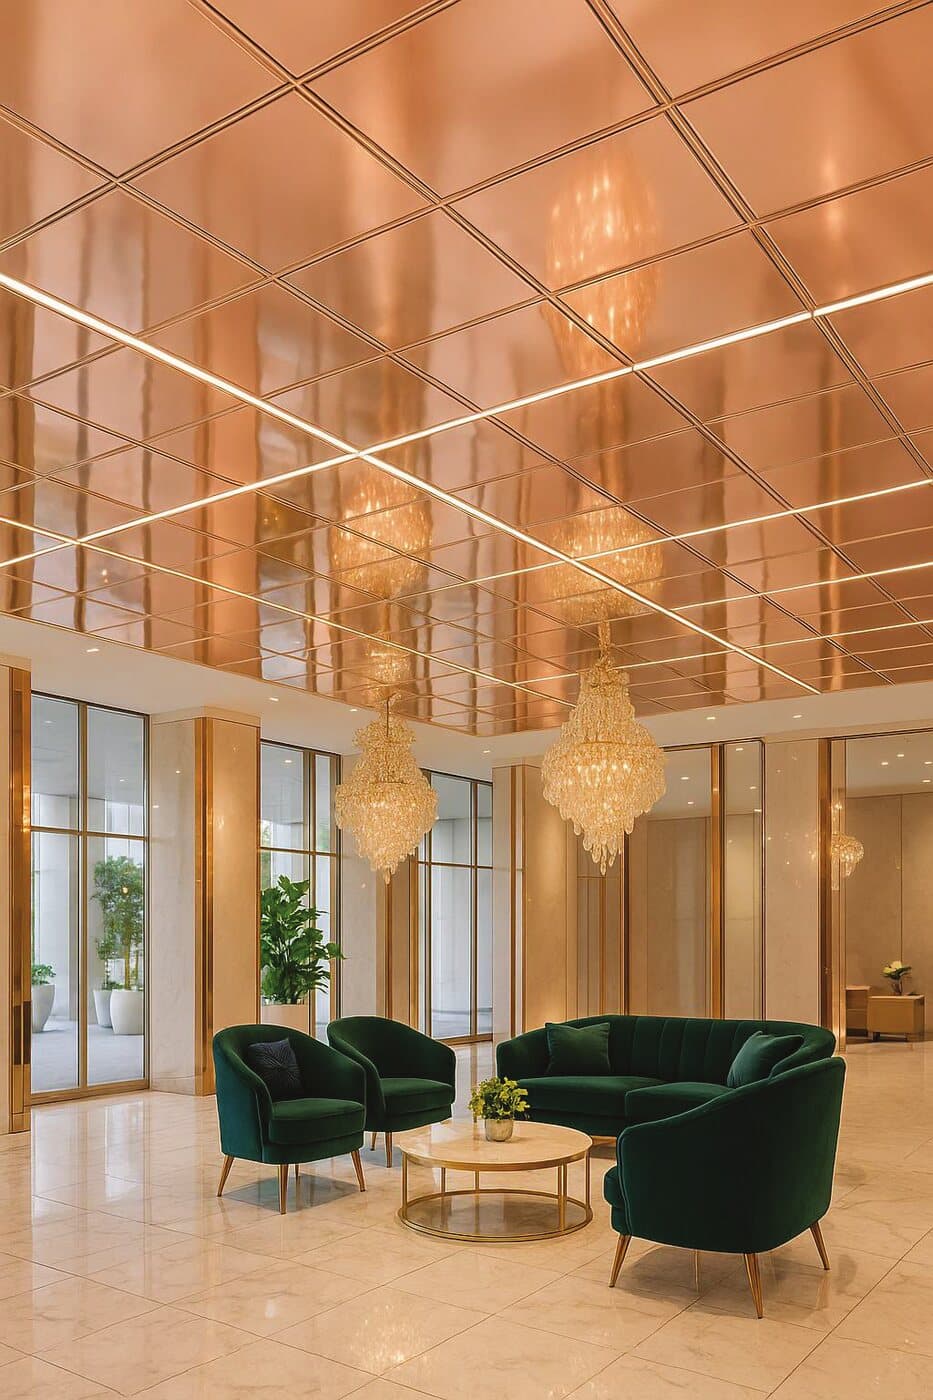
Metal ceiling system
India Ceilings02
2 projects · scroll
Literature
The full product catalogue, and a short technical extract with module sizes, substrates, suspension details and edge profiles.