India Ceilings / Metal
Metal ceilings
Our metal ceilings offer a versatile alternative to traditional materials, providing superior fire resistance, acoustics and ease of maintenance. A wide range of finishes, patterns and materials — aluminium, galvanised steel and perforated panels — designed for commercial, industrial and residential spaces.
(01)
Baffle ceilings
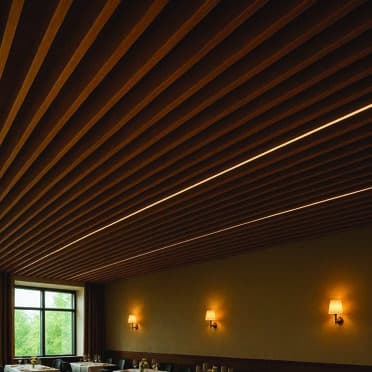
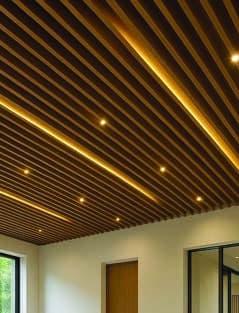
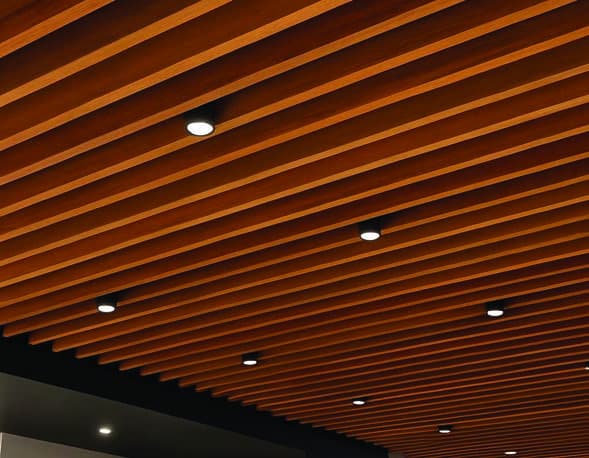
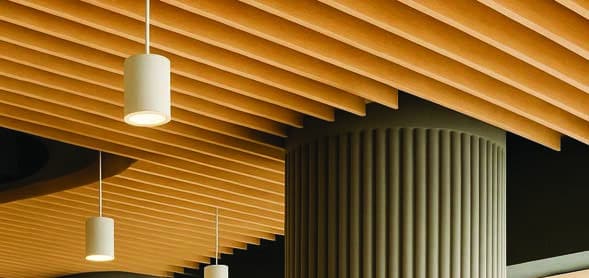
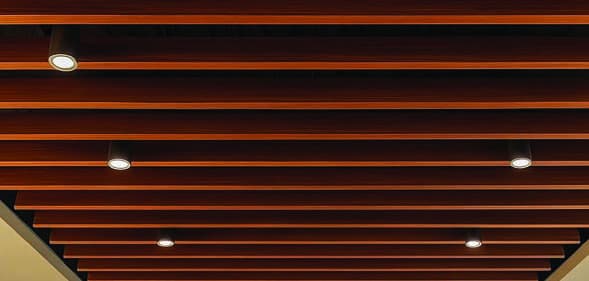
A suspended system of vertical metal panels — baffles — arranged in linear or patterned layouts. Designed for visual and spatial impact, they mask ceiling services in the plenum while allowing easy maintenance access.
- Versatile hanging system — vertical or horizontal suspension
- Lightweight design minimises structural load
- Modular and sculptural — a design tool, not just a ceiling
- Custom finishes and colours
Specification
- Sizes
- 25×100, 25×150, 50×75, 50×100, 50×150 mm
- Material
- Extruded or folded aluminium, or galvanised iron
- Finish
- 60-micron powder coat, multiple colours
- Suspension
- Carrier rails or modular grids; custom depths, intervals, lengths and orientations
(02)
Open cell ceilings
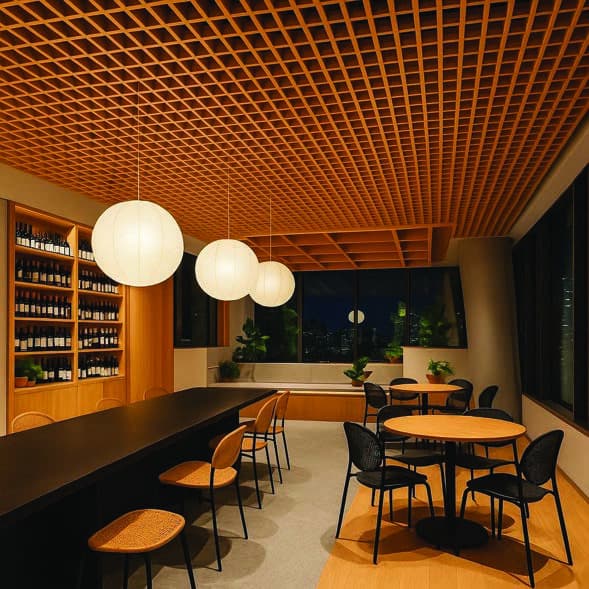
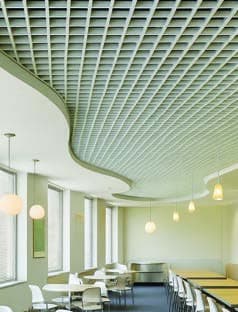
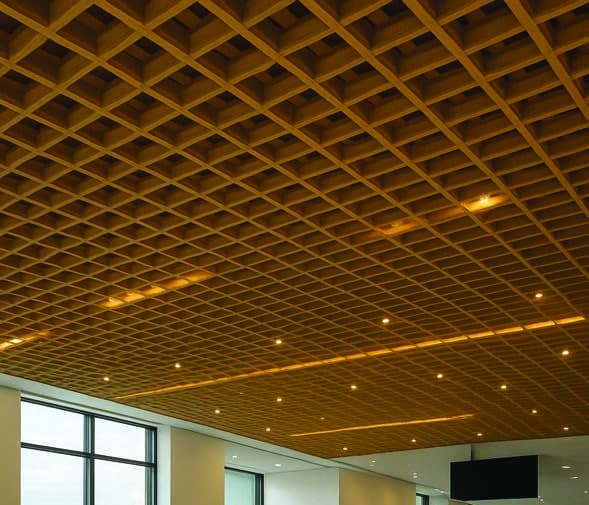
Aluminium open cell tiles designed for 15 mm T-grids, or installable without a grid. Our Lock-in system connects frameless panels through a simple main-and-cross locking mechanism, supporting custom sizes and a wide range of colours.
- Easy access
- Flexible lighting options
- Improved ventilation
- Customisable designs
Specification
- Cell sizes
- 75×75, 100×100, 150×150, 200×200, 300×300 mm
- Web height
- 50 mm
- Width
- 15 mm
- Thickness
- 0.35 mm GI / 0.45 mm aluminium
- Finish
- Powder coated (epoxy polyester), limitless colours
- Substrate
- Aluminium alloy / galvanised steel
(03)
Triangular open cell ceilings
Aluminium triangle open cell tiles — a high-performance, soothing style of metal ceiling in standard sizes with a powder-coat finish, safety and security compliant.
- Easy access
- Modern look
- Flexible lighting options
- Improved ventilation
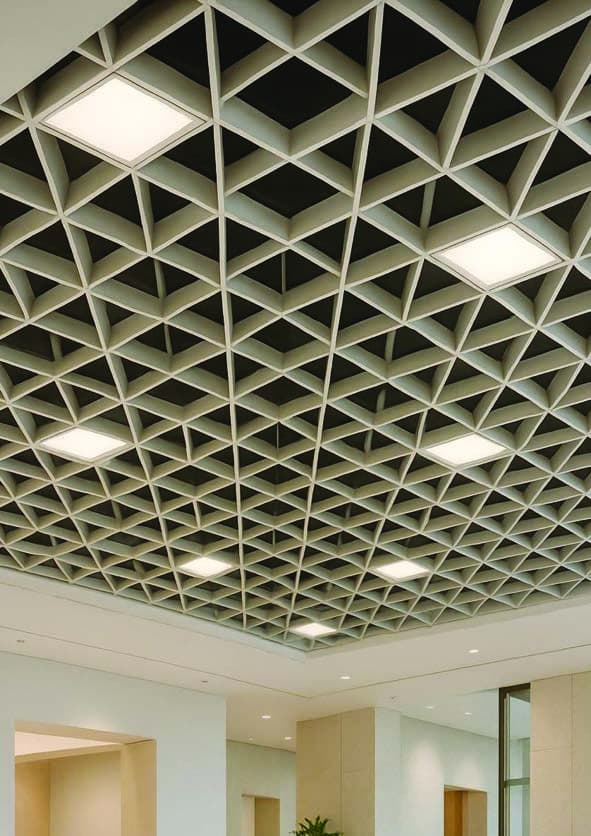
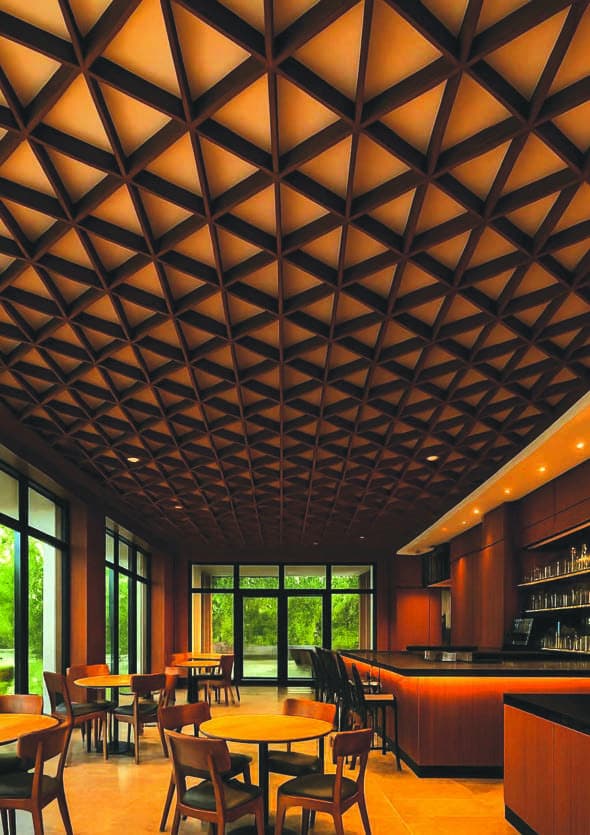
Specification
- Tile size
- 595 × 595 mm
- Cell
- Right-angle triangle
- Thickness
- 0.35 mm
- Web height
- 50 mm
- Substrate
- Aluminium alloy
(04)
Clip-in ceilings
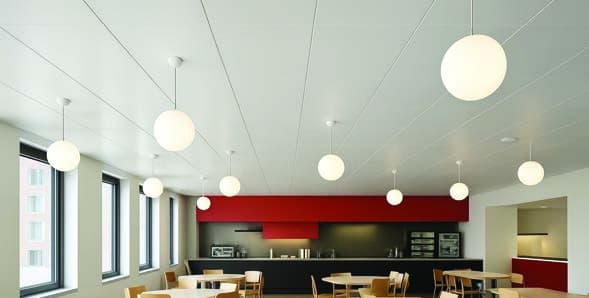
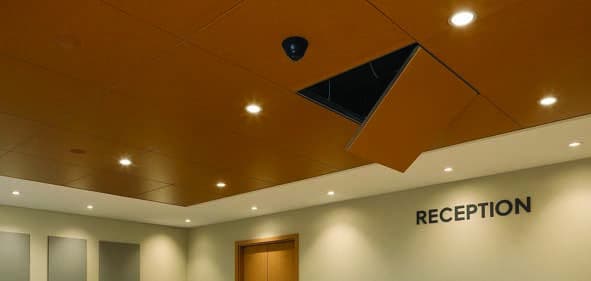
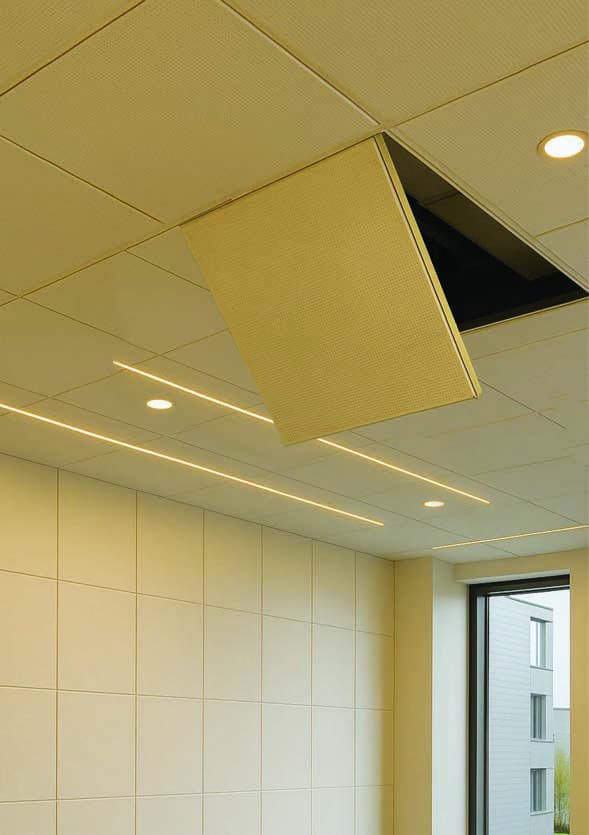
A concealed-grid system using 600 × 600 mm tiles. Two raised, piped edges lock into spring clip-in profiles, allowing secure installation and easy swing-down access for maintenance.
- Sleek, seamless appearance with concealed grid
- Easy swing-down access for maintenance of services
- Highly durable and corrosion-resistant
- Optional acoustic performance with perforated tiles
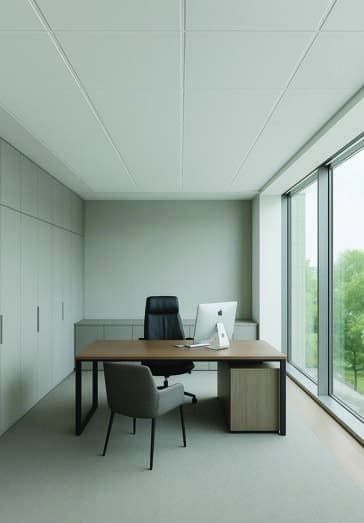
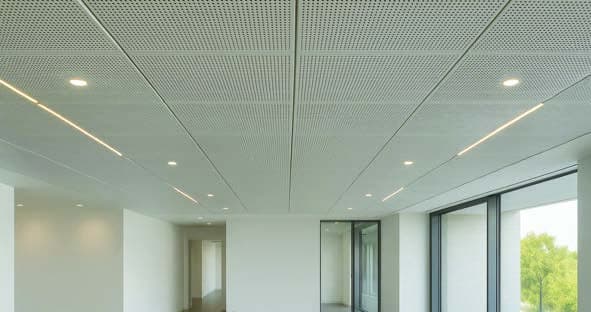
Specification
- Tile size
- 600 × 600 mm
- Steel
- 0.50 mm polyester coil-coated galvanised steel, 120 GSM zinc coating
- Aluminium
- 0.7 mm (AA5050 / AA3105 / AA1050), 60-micron polyester powder coat
- Edges
- Square or bevelled
- Perforation
- Plain, or 1.8 / 2.2 / 2.5 mm
- Profiles
- 0.50 mm galvanised steel, 40×17 mm or 34×24 mm at 600 mm c/c
- Wall angle
- 24 × 24 mm, 0.4 mm, colour-matched
(05)
Lay-in ceilings
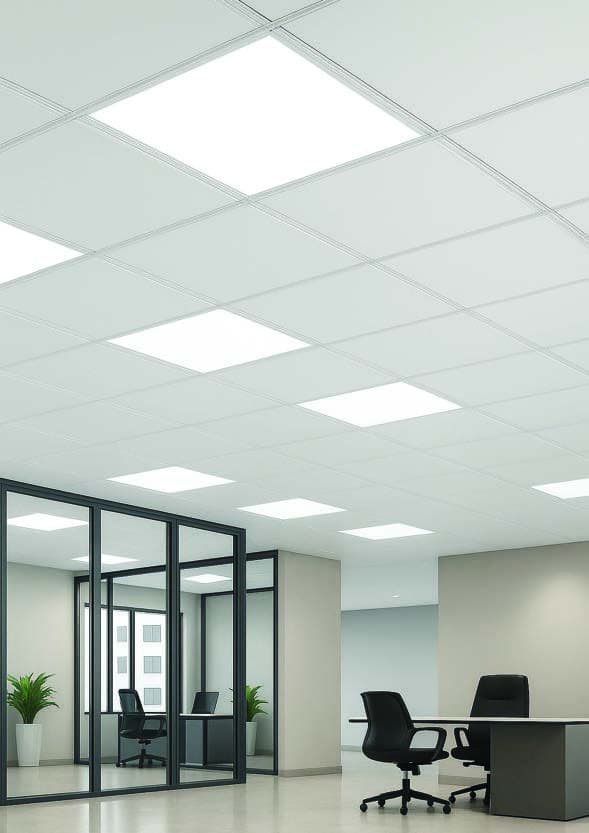
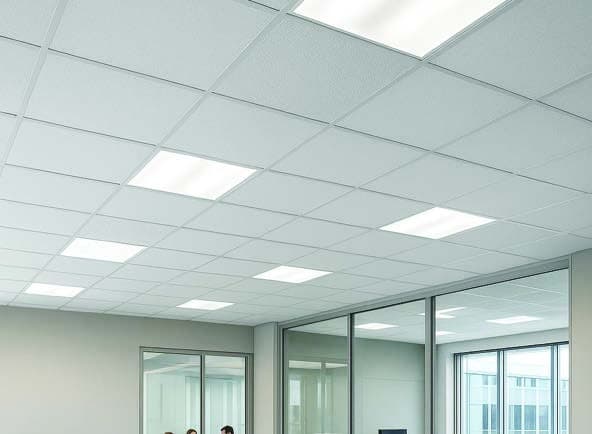
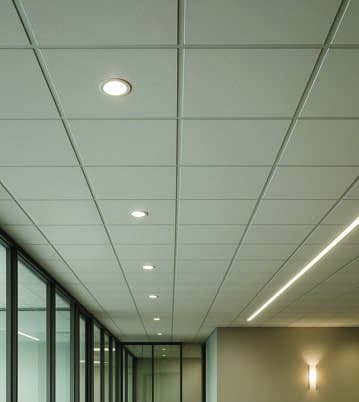
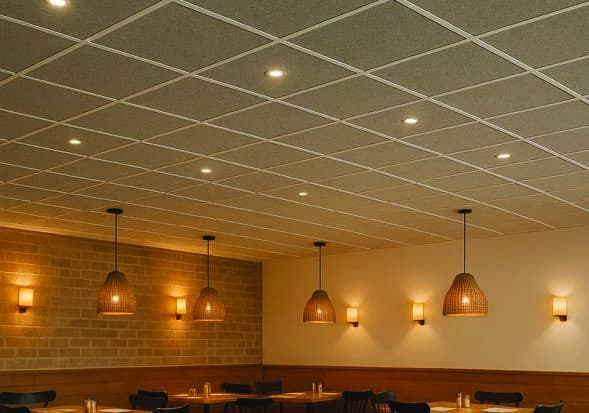
A clean, modern exposed-grid finish for commercial and institutional interiors, using precision-engineered steel or aluminium tiles at 595 × 595 mm for a modular fit.
- Quick, clean installation with exposed grid
- Square or bevelled edge tiles
- Durable finish options
- Acoustic enhancement via perforated tiles
Specification
- Tile size
- 595 × 595 mm
- Steel
- 0.5 mm, coil- or powder-coated, 120 GSM zinc coating
- Aluminium
- 0.7 mm (AA5050 / AA3105 / AA1050), 60µ polyester powder coat
- Main runners
- 32 mm or 38 mm high
- Cross tees
- 26 mm high, 600 mm or 1200 mm lengths
- Suspension
- GI wire rods with adjustable hangers, max 1200 mm c/c